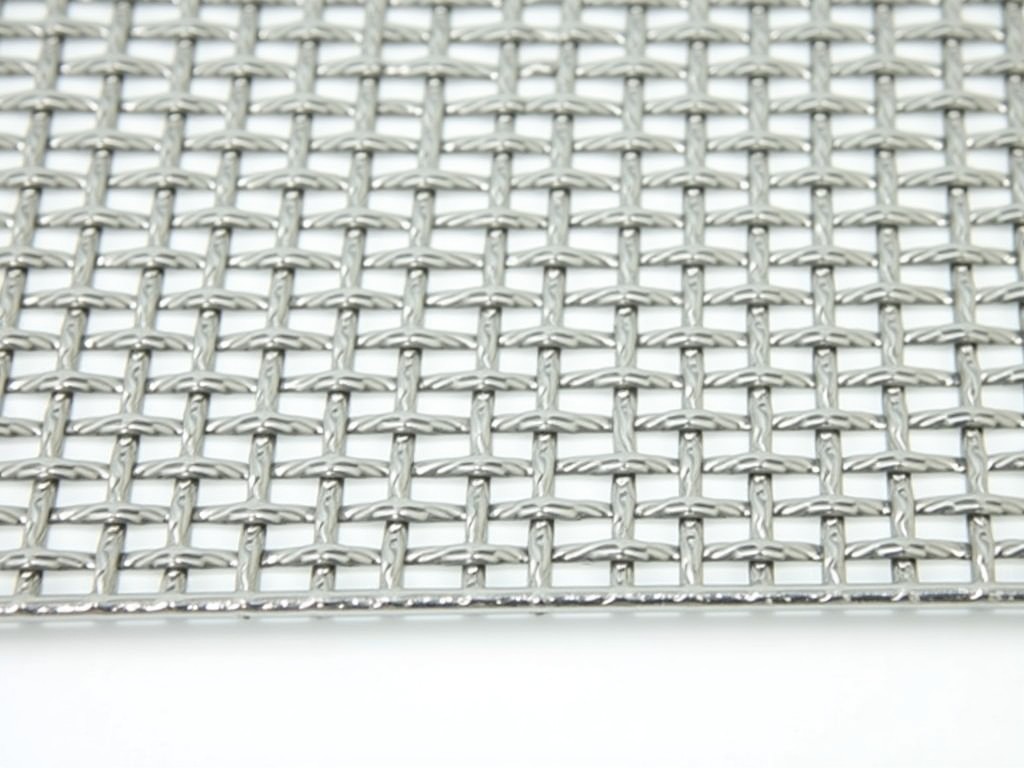
China Metal Walkway Grating Panels Factory
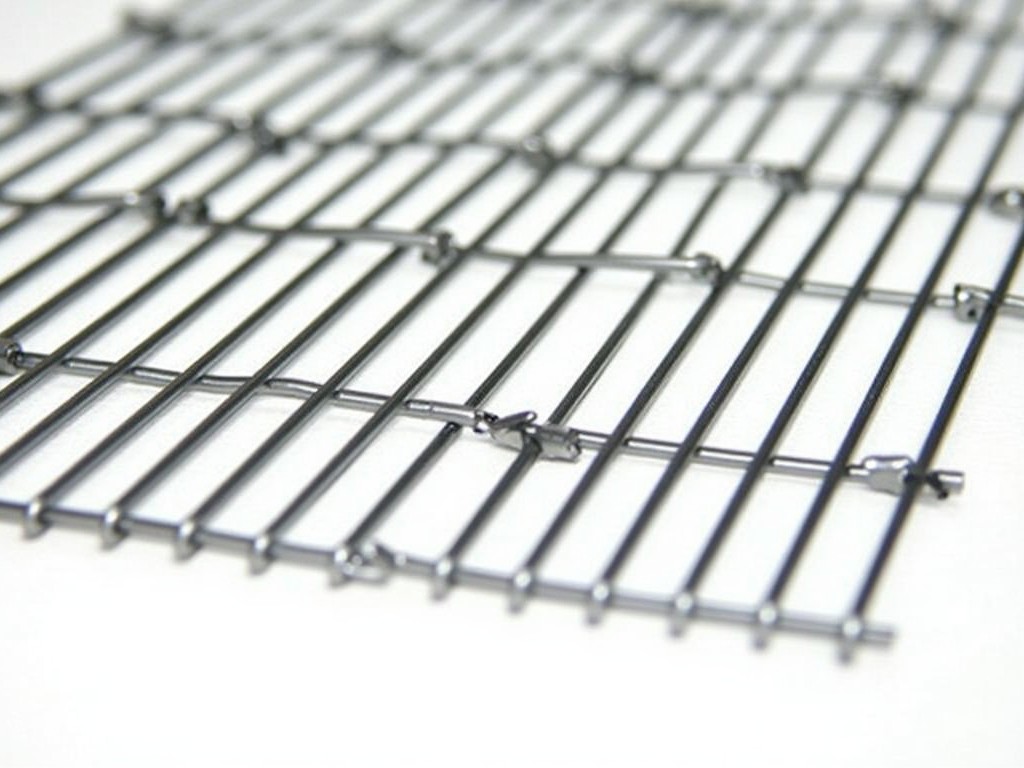
Walkway grating panels consist of parallel bearing bars joined by perpendicular cross rods, forming a rigid open‑grid structure. The open area provides drainage, reduces weight, and maintains
Request a QuoteChina Metal Walkway Grating Panels Factory
Overview
Walkway grating panels consist of parallel bearing bars joined by perpendicular cross rods, forming a rigid open‑grid structure. The open area provides drainage, reduces weight, and maintains visibility while supporting distributed loads.
Material Options
Common base materials include hot‑rolled Q235 carbon steel, stainless steel grades 304/316, and pre‑galvanized steel. The choice affects corrosion resistance, strength, and weight.
- Q235 steel – yield strength ≈235 MPa, suitable for indoor or mildly corrosive environments
- Stainless steel 304 – excellent resistance to atmospheric corrosion, yield strength ≈215 MPa
- Pre‑galvanized steel – zinc coating ~12 µm, provides barrier protection for temporary installations
Load Bearing Capacity
Capacity depends on bar size, spacing, material grade, and support condition. The table below shows typical uniformly distributed load values for simple spans with bearing bars oriented perpendicular to the load direction.
| Bearing Bar Size (mm) | Center‑to‑Center Spacing (mm) | Typical UDL Capacity (kN/m²) |
|---|---|---|
| 25 × 25 | 30 | ≈5.0 |
| 30 × 30 | 40 | ≈8.5 |
| 40 × 40 | 50 | ≈12.0 |
Values are indicative; final design must verify against applicable standards (e.g., GB/T 14791, ANSI/NAAMM MBG 531) and project‑specific support conditions.
Surface Treatments
To enhance slip resistance and corrosion protection, panels can be supplied with hot‑dip galvanizing, powder coating, or serrated bar profiles.
- Hot‑dip galvanizing – zinc coating ≥60 µm (average), provides sacrificial protection for outdoor use
- Powder coating – polyester or epoxy thickness 60–80 µm, available in standard RAL colors
- Serrated bearing bars – increases coefficient of friction, reduces slip risk under wet conditions
Standard Sizes and Customization
Panels are commonly produced in rectangular modules up to 1200 mm × 2400 mm. Custom lengths, widths, and opening patterns are achievable by adjusting bar spacing and panel layout.
- Bar thickness range: 3 mm–12 mm
- Opening types: square, rectangular, diamond, or custom
- Edge finishing: plain, bent, or welded to supporting frames
Typical Applications
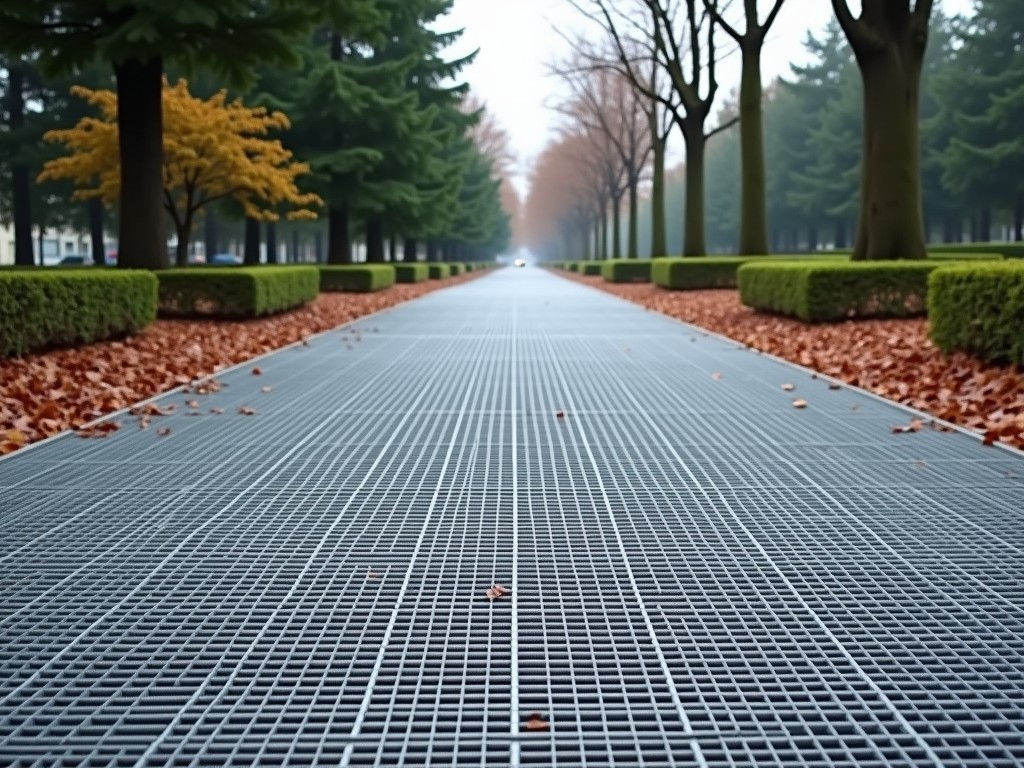
The open‑grid design makes grating suitable where drainage, ventilation, and visibility are required while supporting foot traffic or light equipment.
- Industrial walkways and maintenance platforms
- Stair treads and landing sections in petrochemical plants
- Trench covers and drainage channel grates
- Access ramps for wheelchair compliance
- Mezzanine flooring in warehouses
Quality Control Philosophy
Each production lot undergoes dimensional verification, visual inspection of welds, and coating thickness measurement. Mechanical properties are confirmed via mill certificates; optional third‑party testing can be arranged.
Packaging and Shipping
Panels are stacked on pallets with protective corner guards and wrapped in stretch film. For export, pallets are secured in containers with moisture‑absorbent desiccants and secured with steel straps.
Frequently Asked Questions
Can dimensions be customized?
Yes. Panel length, width, bar size, and spacing are adjusted according to project drawings. Provide clear opening requirements and support conditions for accurate quotation.
What information is required before quotation?
Needed data include: intended load (UDL or point load), span length, bar material preference, surface treatment, edge condition, and any applicable standards.
How is quality inspected?
Inspection includes: dimensional tolerance (±2 mm), weld continuity visual check, coating thickness via magnetic gauge, and material test reports upon request.
What packaging methods are available?
Standard packaging: palletized with stretch film. Optional: wooden crates, corrosion‑inhibiting VCI bags, or custom crating for oversized units.
What is the typical production lead time?
Lead time varies with order complexity; standard sizes usually ship within 2–3 weeks after drawing approval, while customized items may require 4–6 weeks.
For technical inquiries, quotation requests, or sample arrangements, please contact our engineering team.
Request Quote